The design team of Yingshi Hotel skillfully integrates local cultural elements in Lankao, such as traditional patterns, natural materials and color systems, and at the same time draws on the design language of international high-end hotels to create a spatial experience with both regional characteristics and modern aesthetics. From public areas to private rooms, every detail has been carefully considered to ensure that guests enjoy high-quality service while also feeling a unique cultural resonance.
In Lankao County, Kaifeng, Henan Province, a high-end hotel that combines modern luxury and local culture-Lankao Hyatt Hotel is quietly rising. As the latest hotel design masterpiece of Yingshi Hotel Design Company, the project takes the "five diamonds" standard as the key link, from the building facade to the interior space, every detail shows the ultimate pursuit of quality and aesthetics.
A Dialogue between Elegant and Modern Architectural Appearance
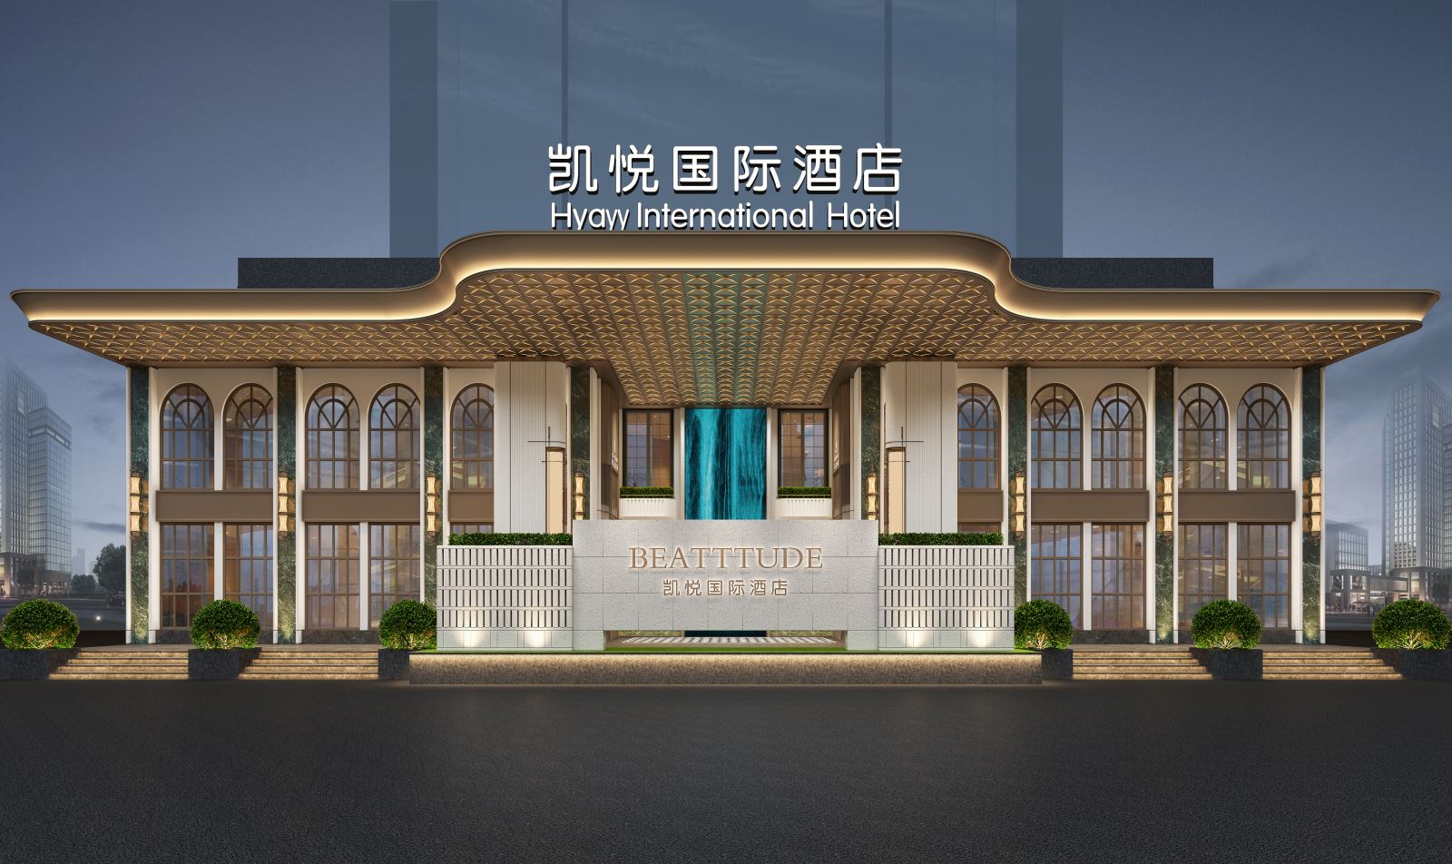
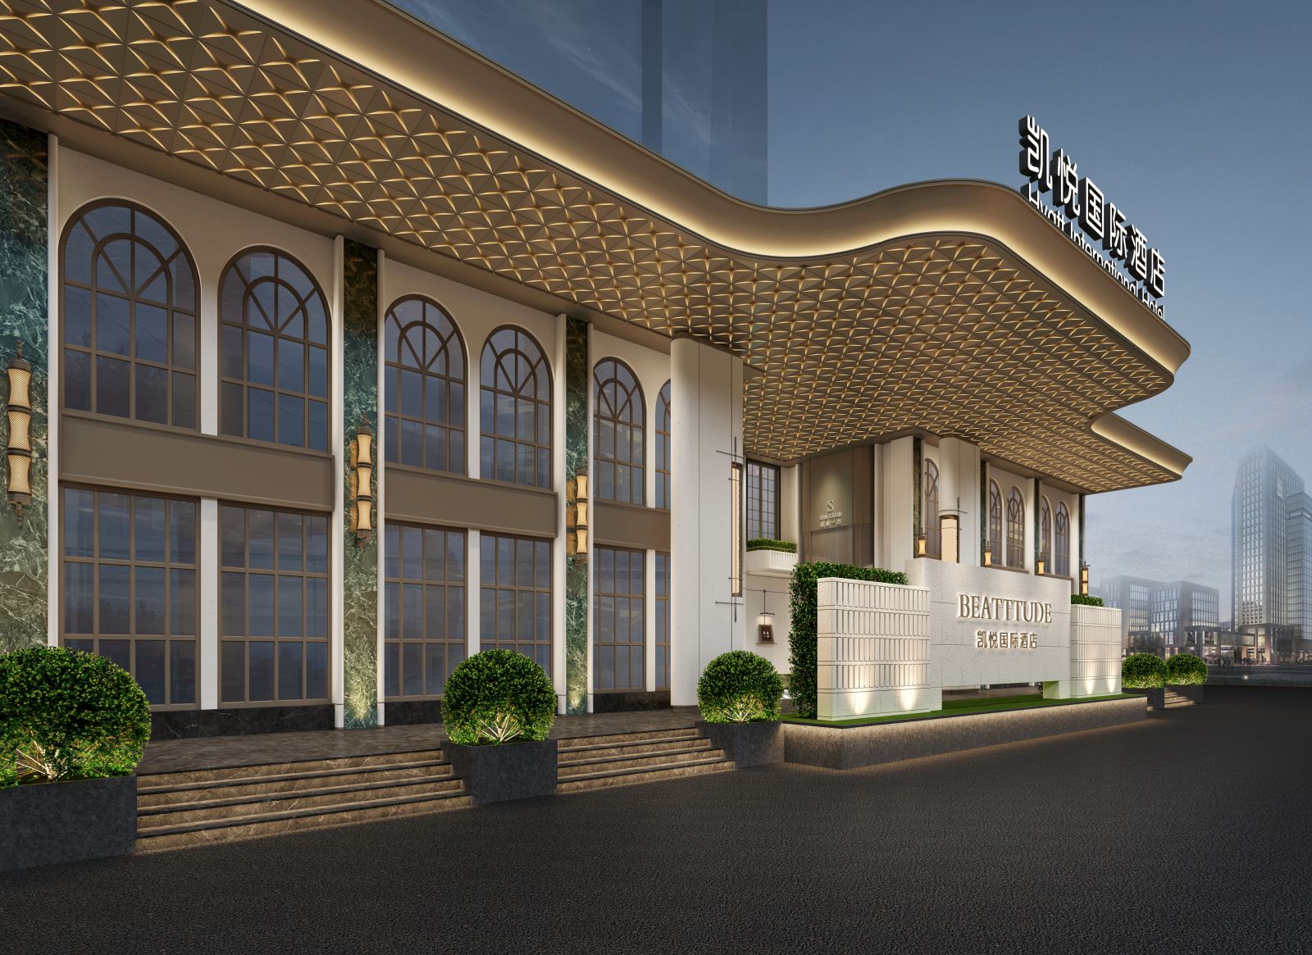
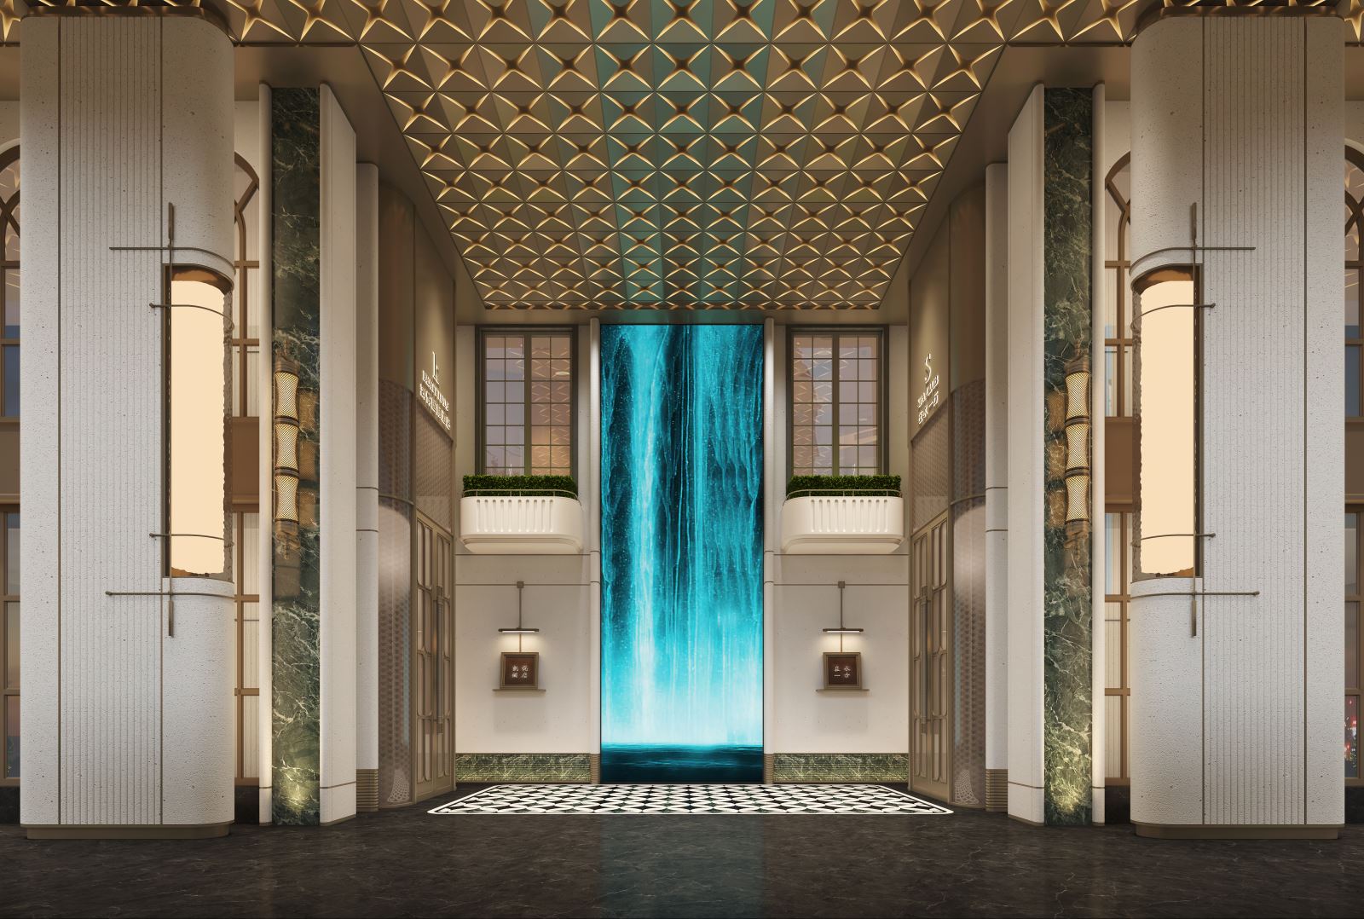
The facade of the hotel adopts a symmetrical layout, with arched window frames and vertical lines outlining the classic European outline, while the top wave-shaped metal grid and warm light lighting inject a modern feeling. The artistic logo at the entrance and the central water curtain wall form a visual focus, which in turn gives the space a unique sense of ritual.
Symphony of light, shadow and material in lobby space
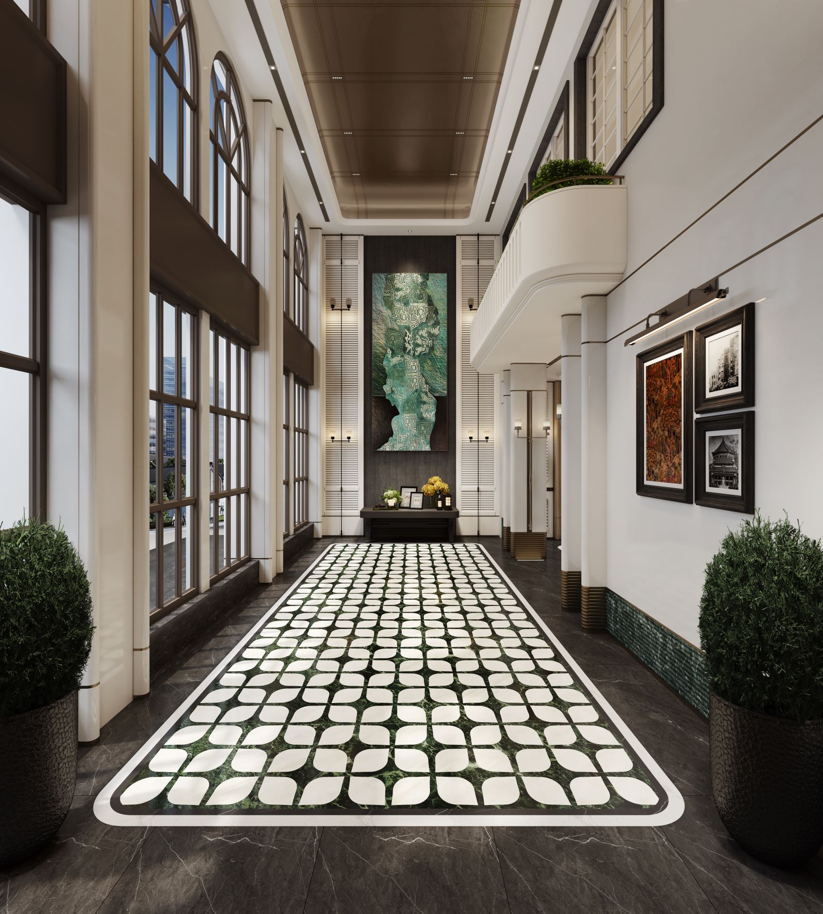
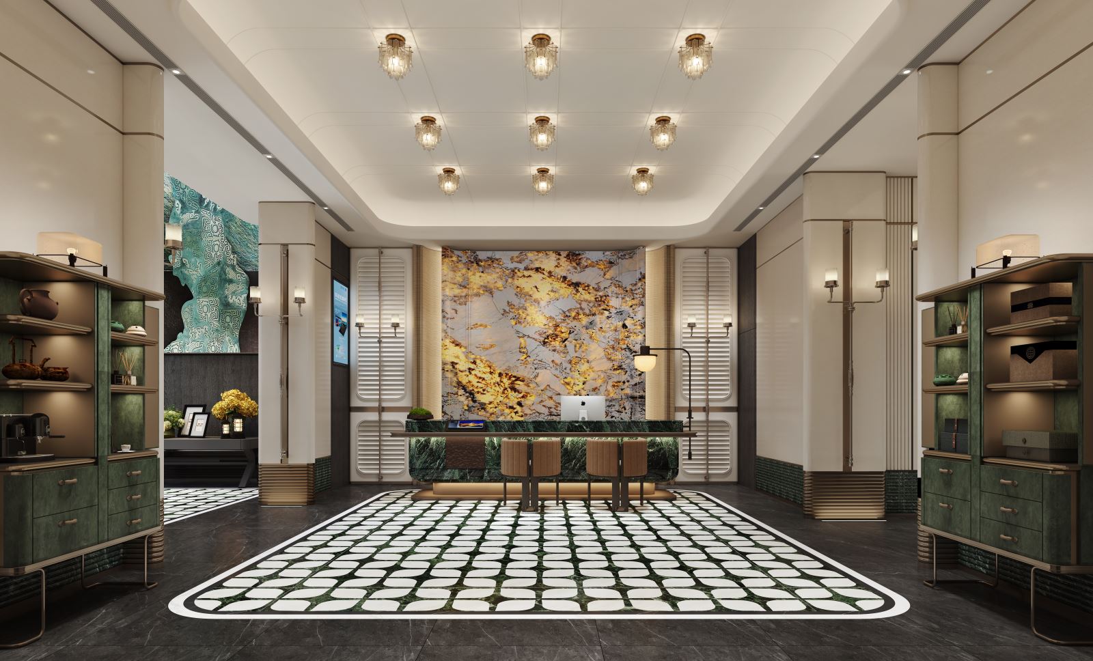
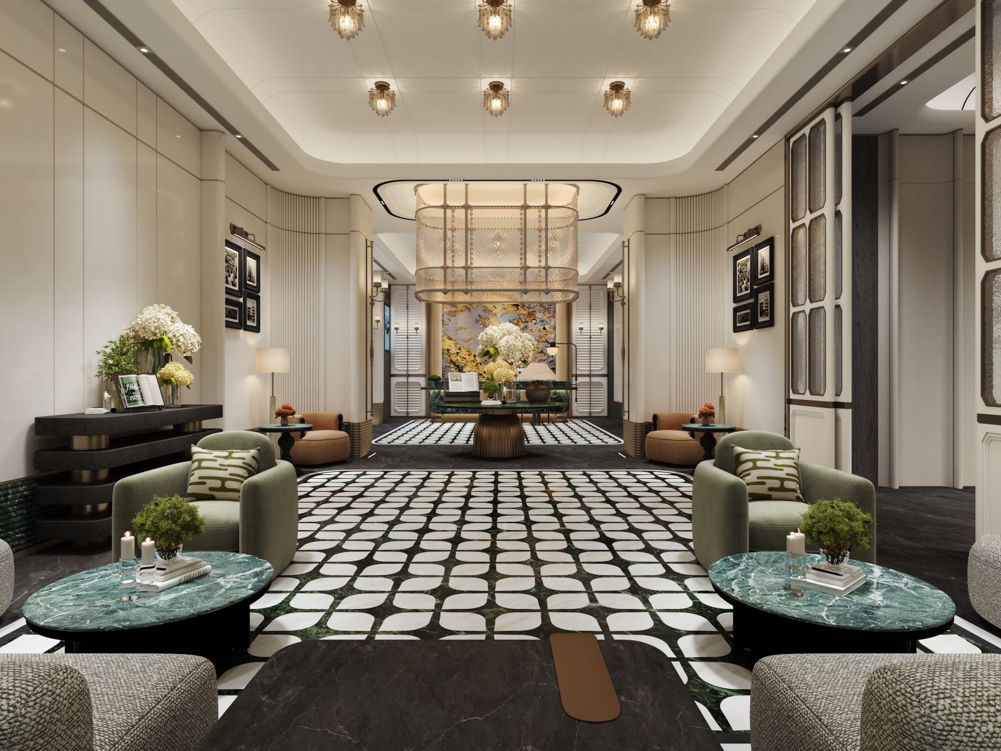
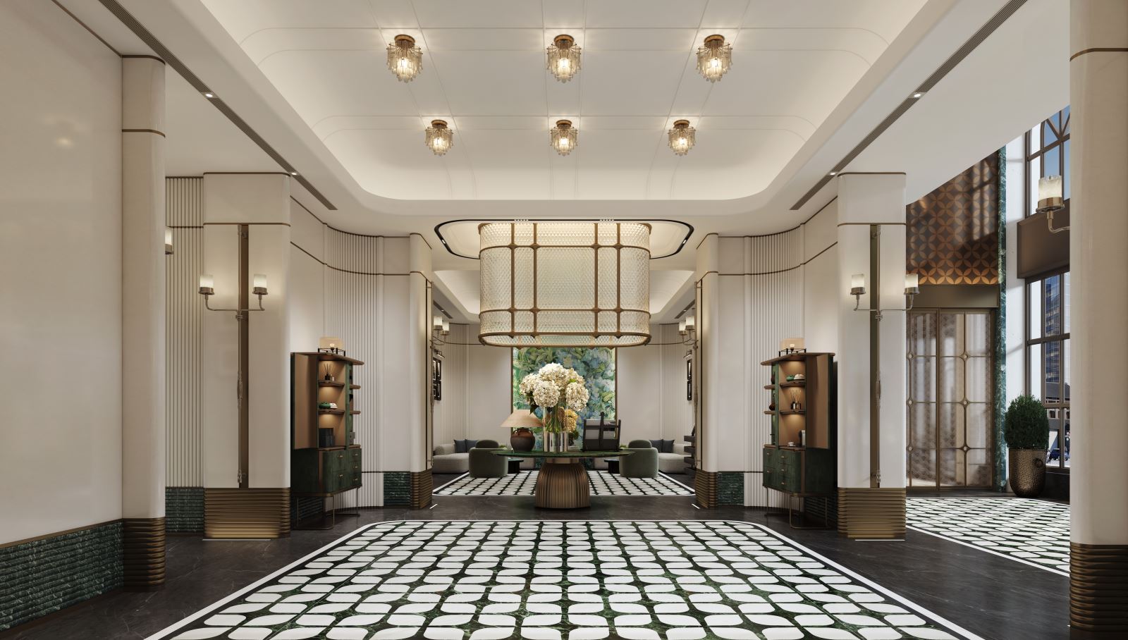
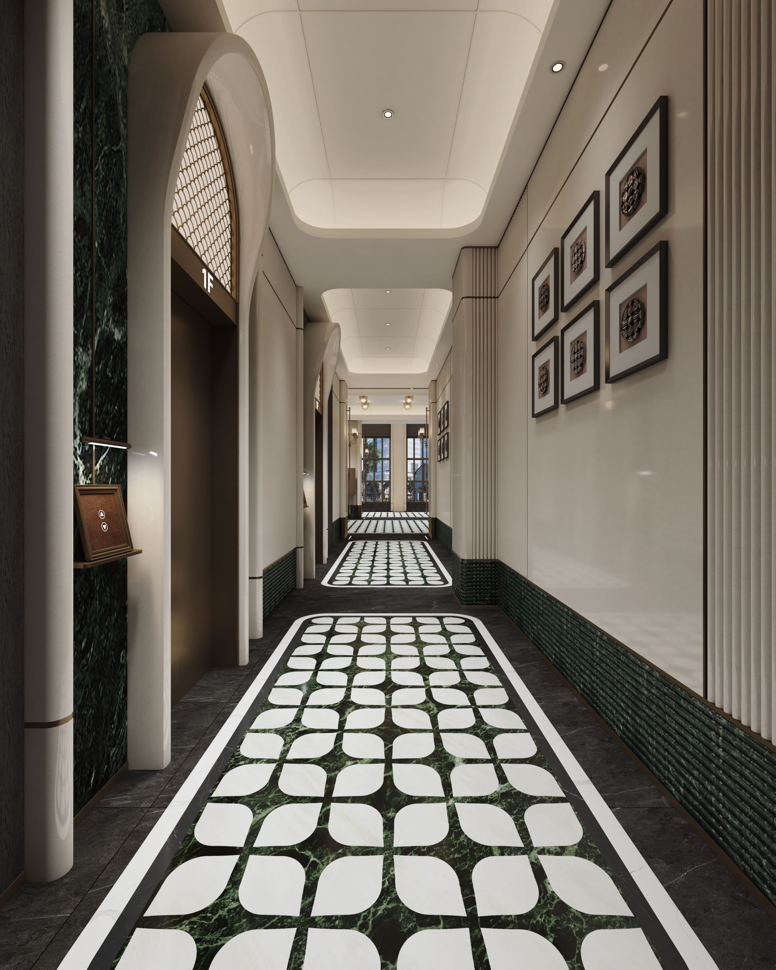
Step into the lobby, pick up the high space with geometric pattern ceiling, golden lines and turquoise marble columns set off against each other. The ground is laid with dark green and white abstract patterns of tung flowers to guide the line of sight to extend forward to the reception area. The background wall creates a quiet and elegant welcoming atmosphere with local cultural wood painting points, green plants and artistic ornaments on both sides.

The Balance of Reception Area Function and Aesthetics
In the front desk area, dark green stone countertops are matched with gold metal frames, and the rear wall is made of natural luminous stone, which shows the noble temperament. Exquisite artifacts such as tea sets and aromatherapy are placed in the display cabinets on both sides, which not only meet practical needs, but also strengthen the cultural narrative of the space. The combination of the top crystal decorative frame and wall lamp provides soft and uniform lighting to enhance the guest experience.


The Symbiosis of Nature and Art in Dining Space
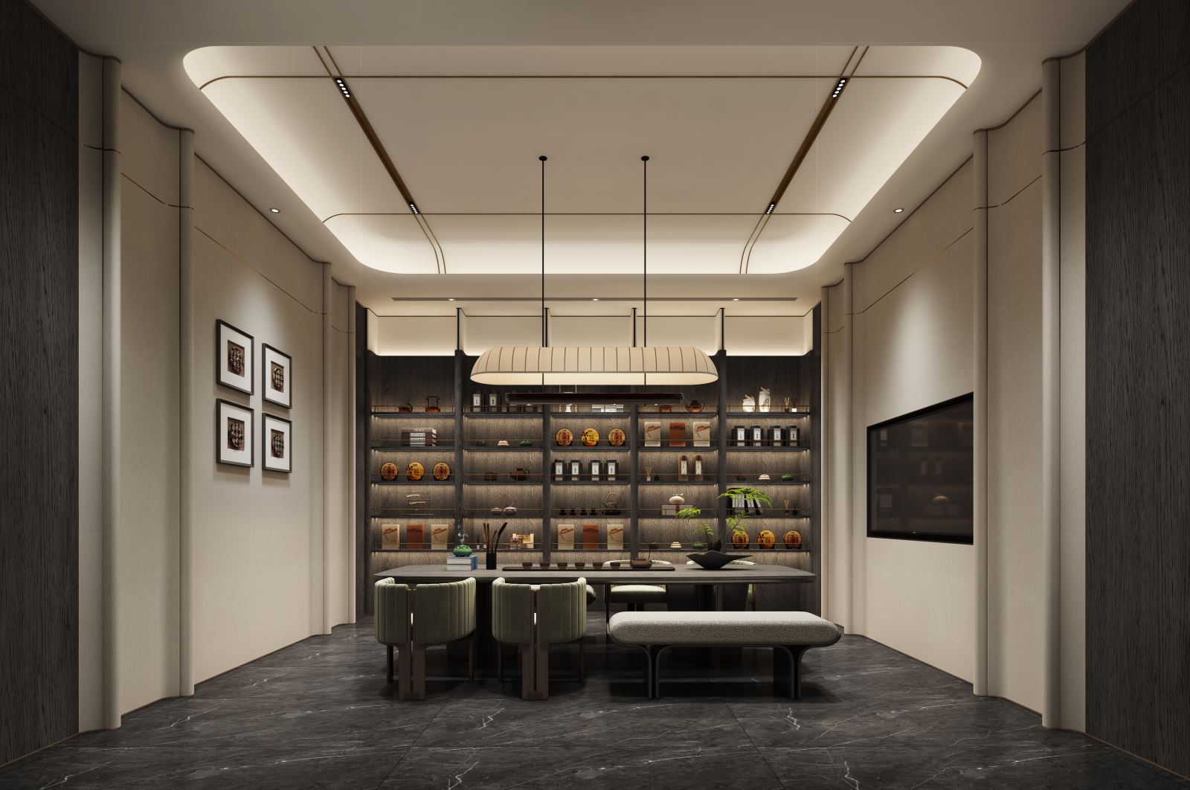
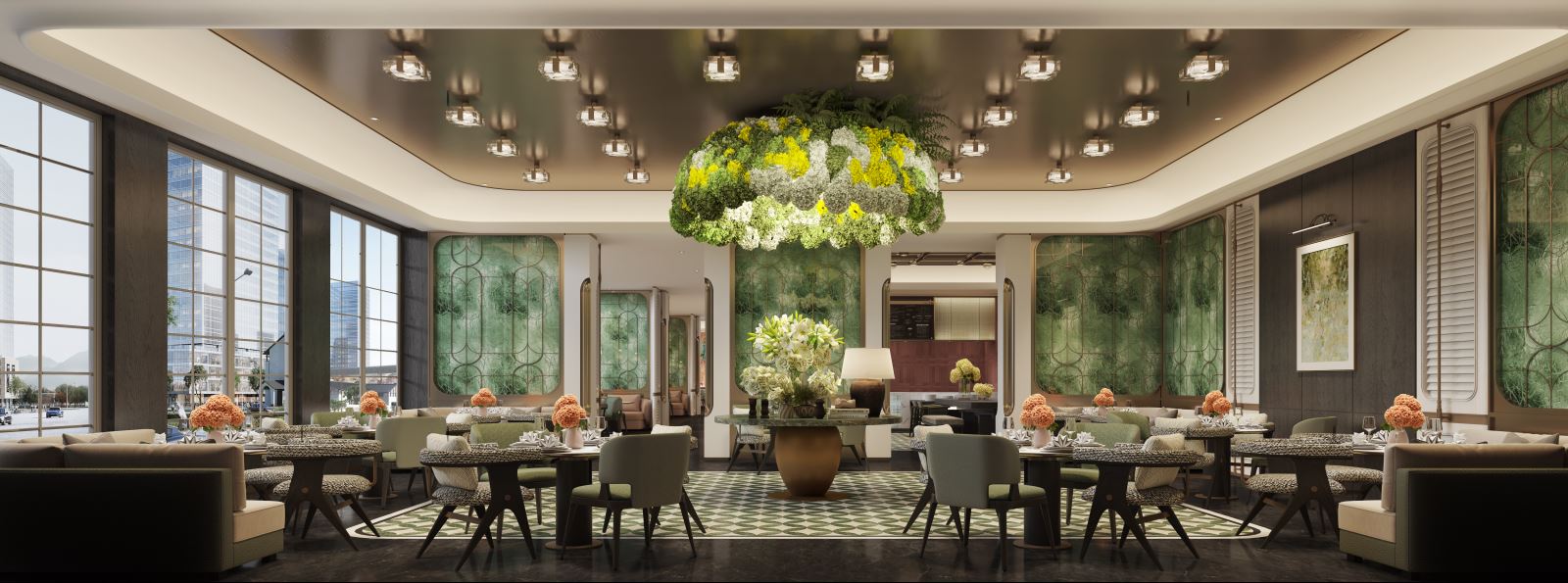
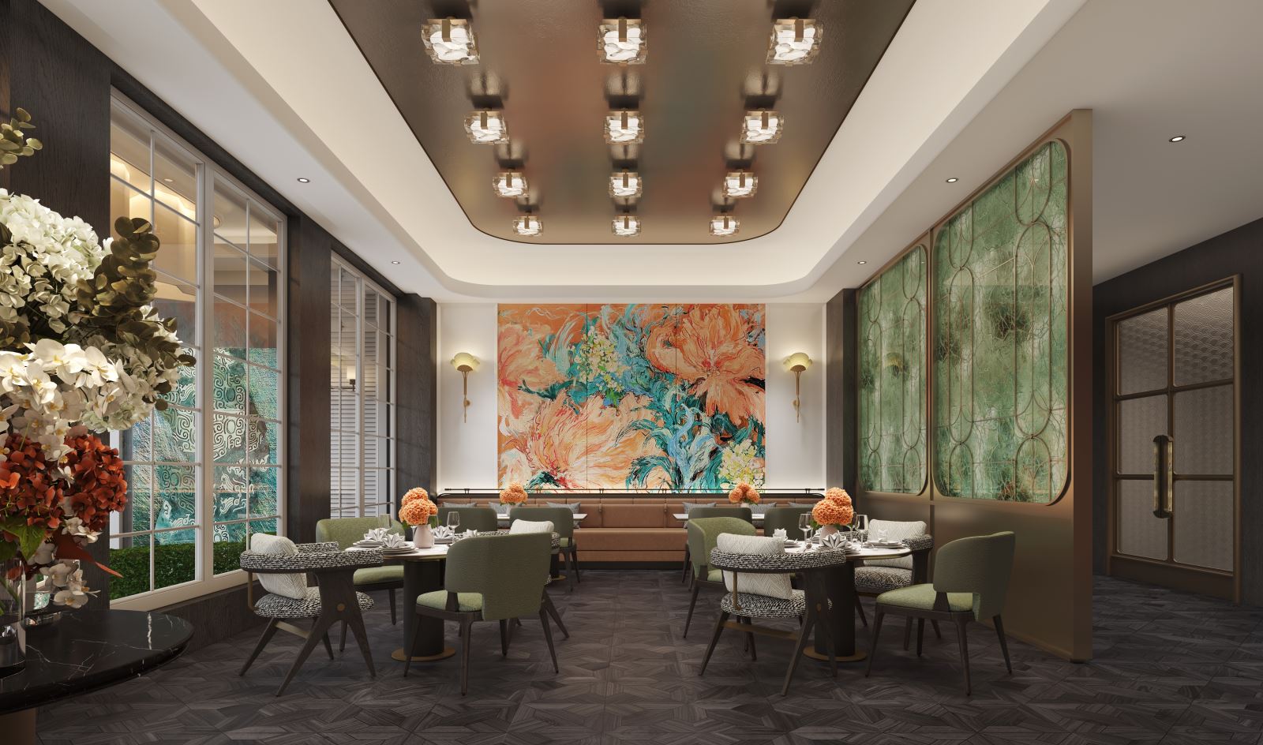
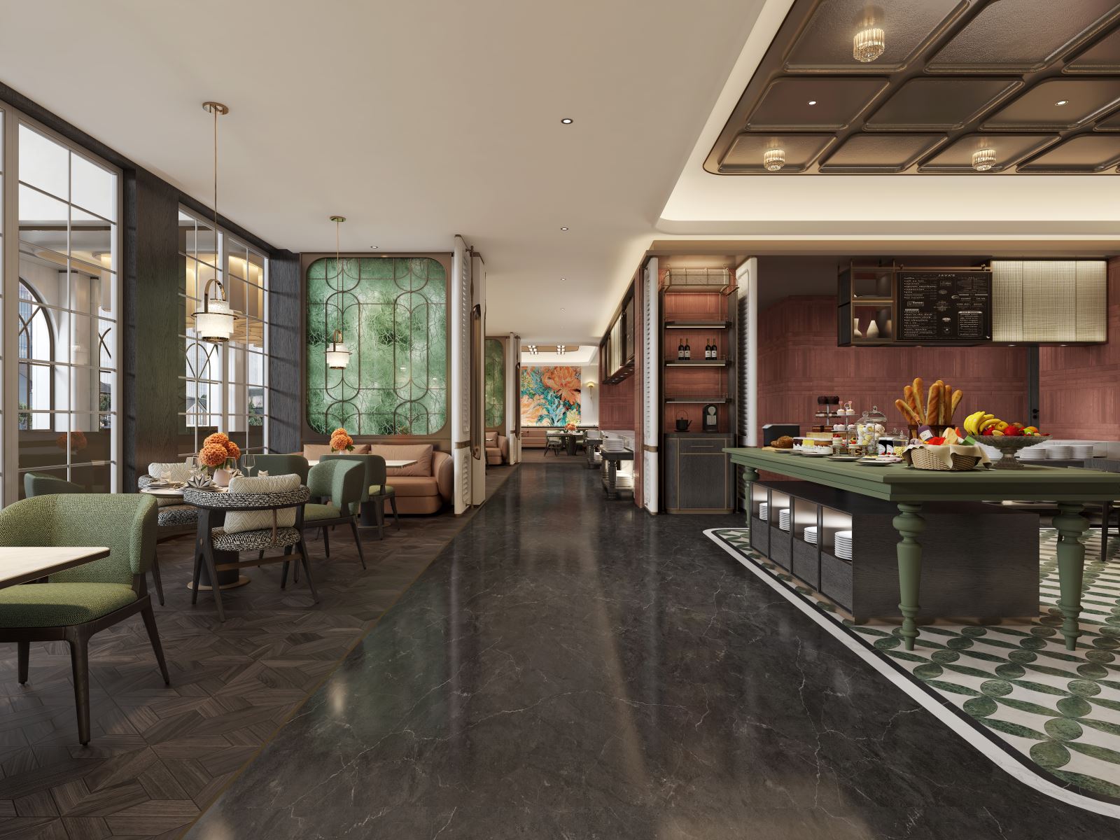
The restaurant area brings in natural light with large floor-to-ceiling windows, which complement the cityscape with indoor greenery. The ceiling hangs large floral chandelier, the wall decorates abstract floral murals, and the tables and chairs are made of olive green fabric and dark wood frame, creating a warm and elegant dining environment. In the private rooms, dark wood finishes and warm lighting create a private atmosphere, suitable for business banquets or family meals.


Rooms are designed with the ultimate in comfort and detail
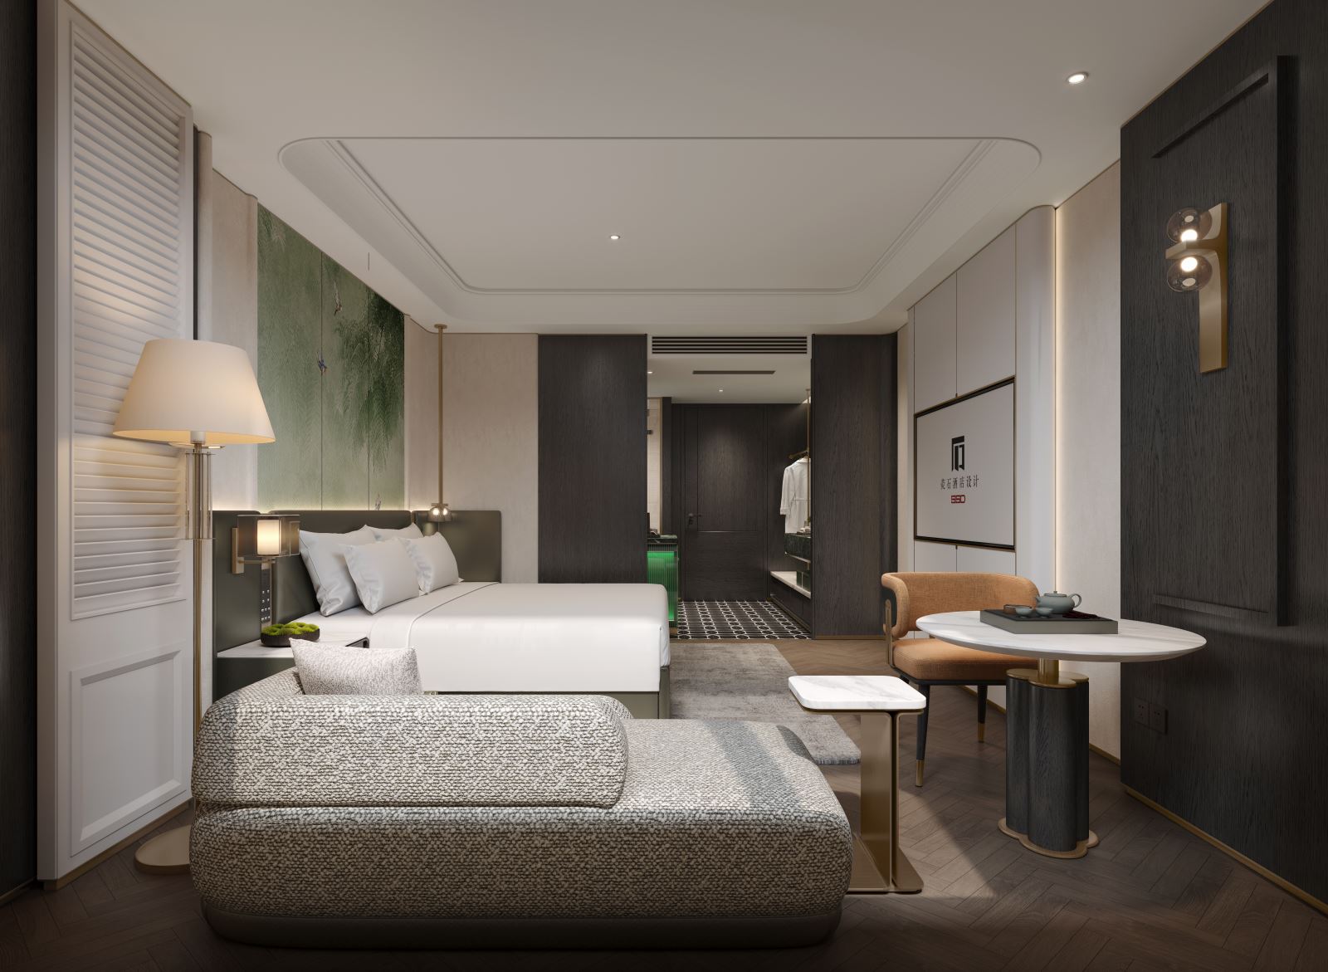
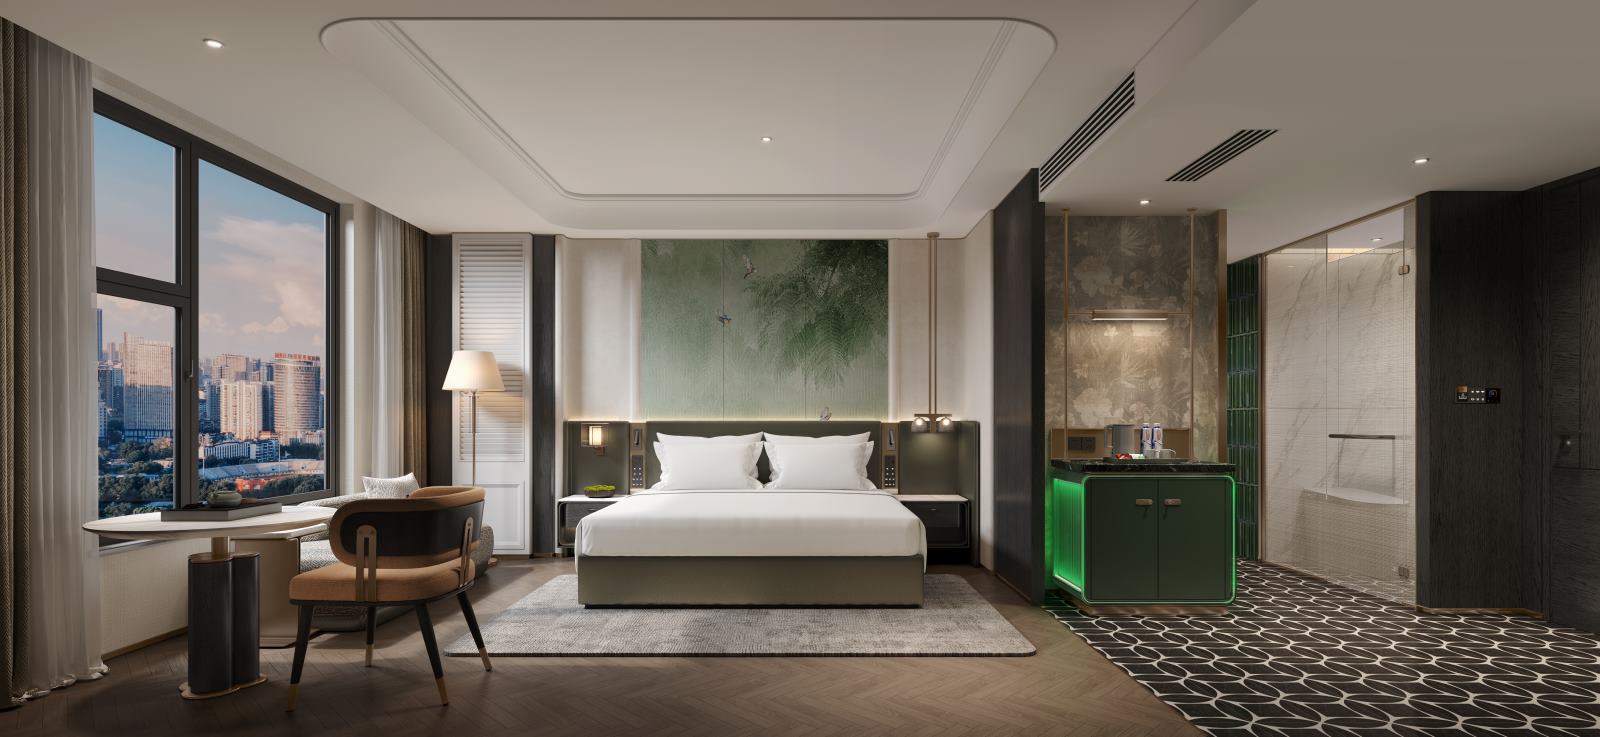
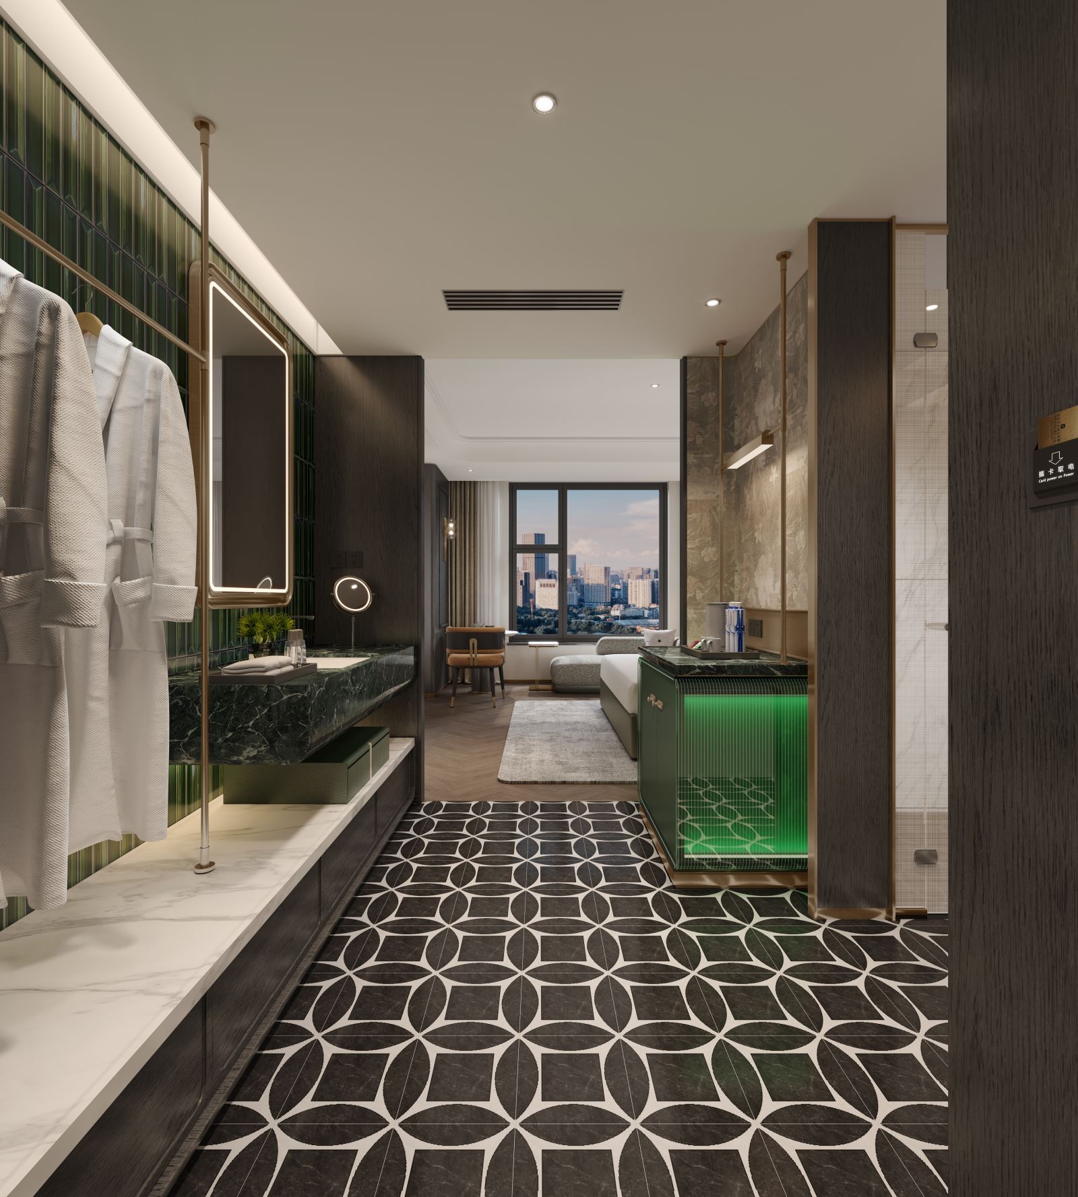
The interior of the guest room adopts a low-saturation color scheme, and the background wall of the bed is decorated with local cultural tung flower murals, with soft bedding and multi-functional sofa chairs, taking into account the needs of rest and work. The bathroom area is dominated by dark green tiles and marble countertops, and the floor is paved with geometric pattern tiles, mirror headlights and inductive lighting to improve the convenience of use. Some rooms are equipped with independent cloakrooms and viewing windows to maximize the use of space and landscape resources.


Hotel Design of Fluorescent Stone
Sichuan Yingshi Future Decoration Design Co., Ltd. (hereinafter referred to as: Yingshi Hotel Design) was founded in 2019 in Chengdu, Sichuan, is a company focused on high-end hotel design. Adhering to the core concept of "design aesthetics empowers the commercial value of hotels", the company is committed to providing hotel investors with full-case design solutions with both aesthetic height and business insight to maximize investment value. Up to now, the design of Yingshi Hotel has completed 300 projects, with a cumulative design scale of over 1 million square meters, covering 100 cities across the country.




Full of personality
this brand is good
This effect is really good